
Tenant Improvement Project
A tailored tenant improvement project that transformed a leased office into a fully functional, brand-reflective workplace ready for occupancy.
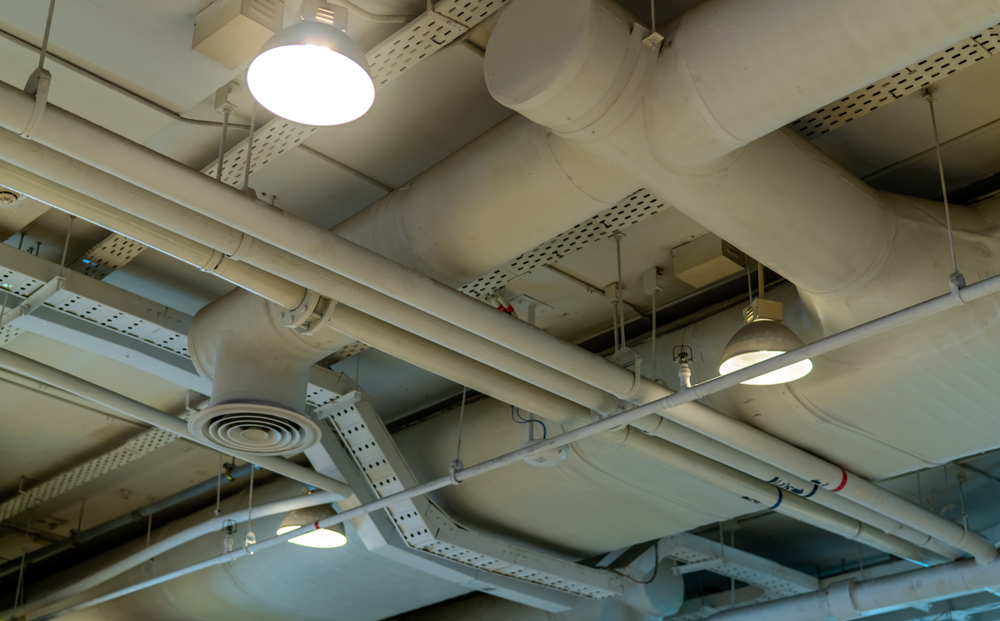
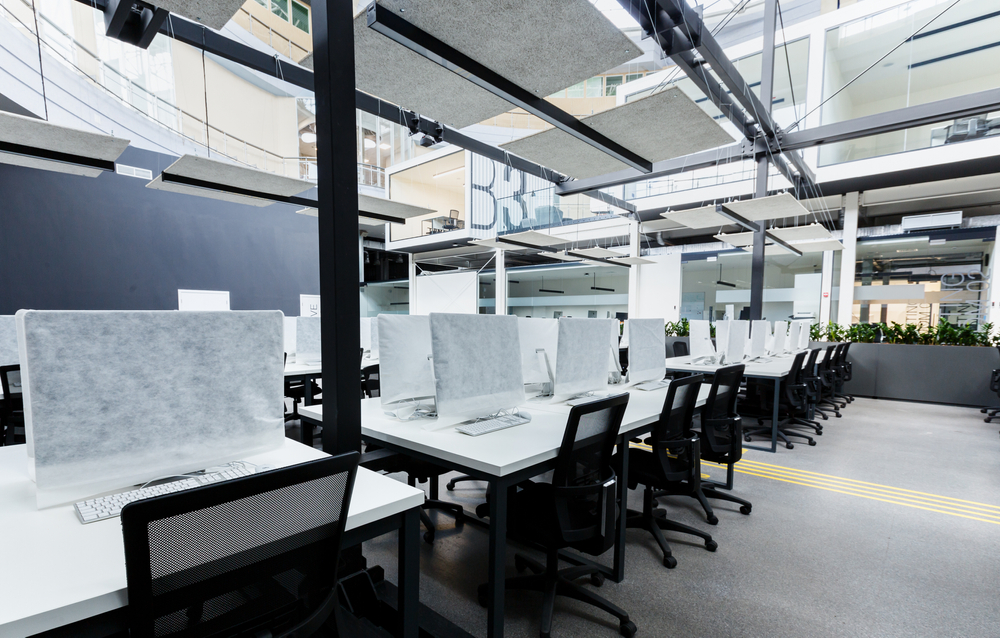
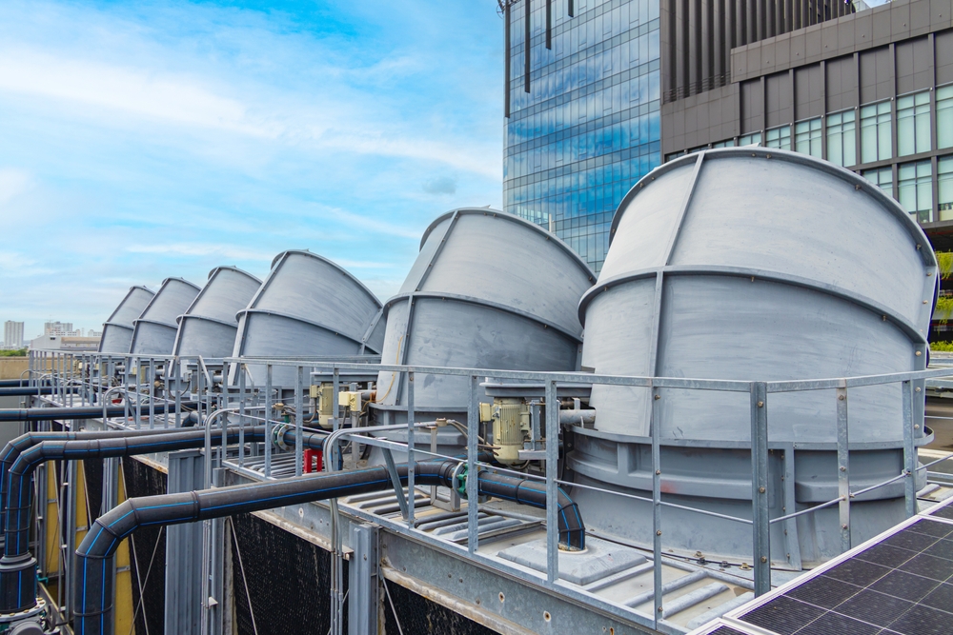
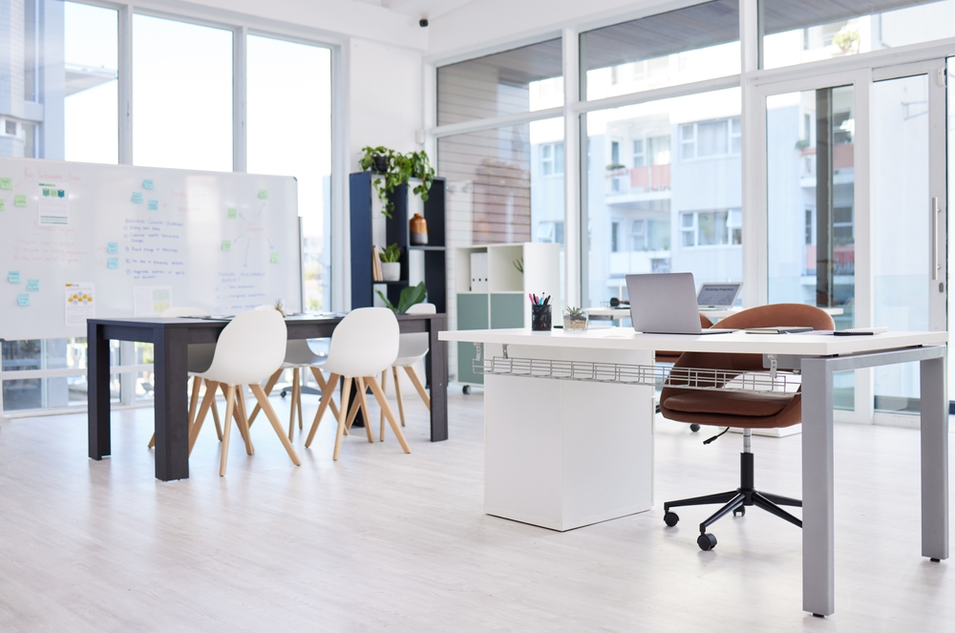
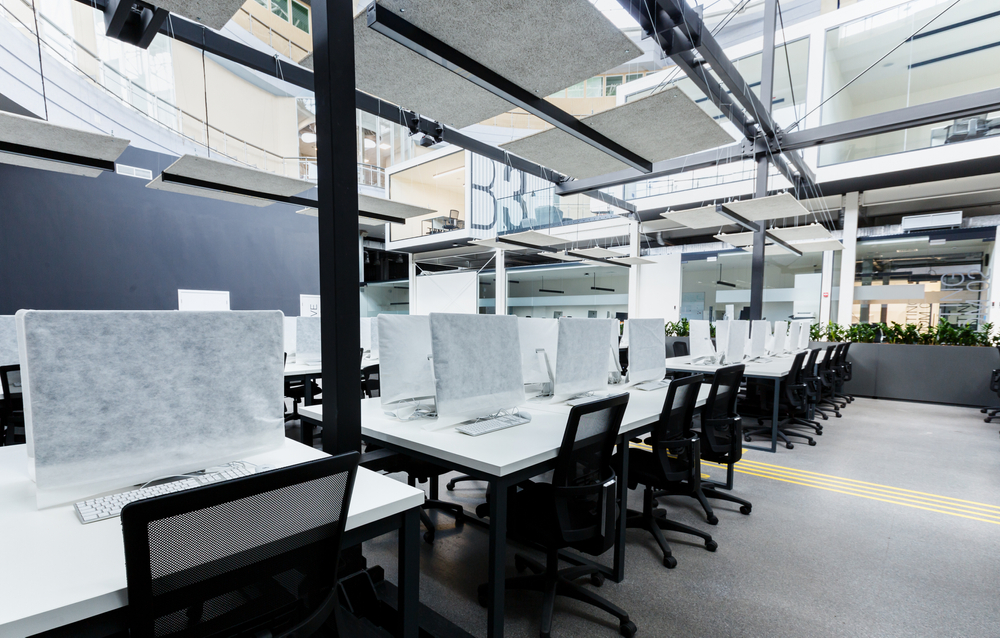
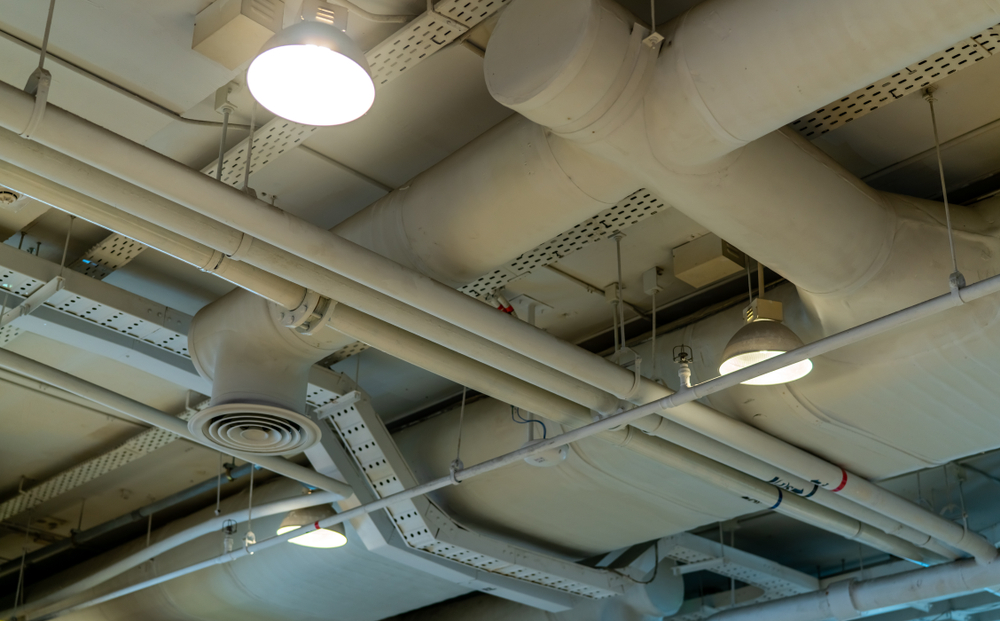
The tenant improvement project involved a complete customization of a leased office to match the client’s brand and operational needs. We reconfigured the space with partitions, upgraded HVAC systems, and installed energy-efficient lighting throughout the office.
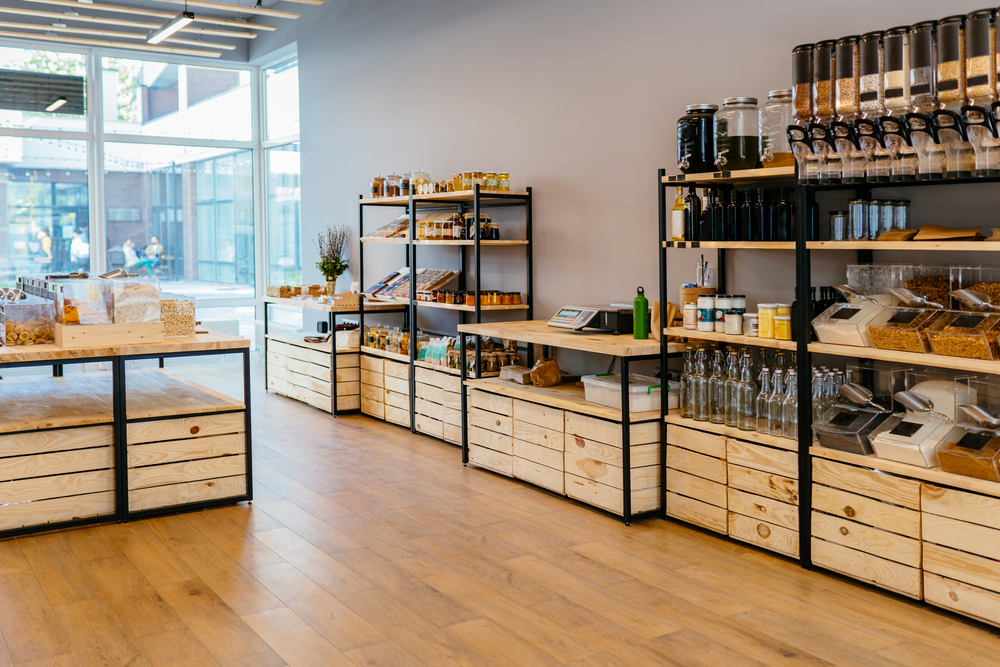
Restrooms were renovated to ADA compliance, and the breakroom was outfitted with new cabinetry and appliances. The design incorporated brand-colored accent walls, signage, and custom glass-walled conference rooms. Data cabling and IT infrastructure were installed to support modern technology requirements. Delivered within the lease timeline, the project allowed the tenant to move in and begin operations without delay.
Materials used
- Custom office partitions
- Energy-efficient HVAC systems
- Carpet tile and commercial flooring
- Brand-colored accent walls
- Updated restrooms with ADA fixtures
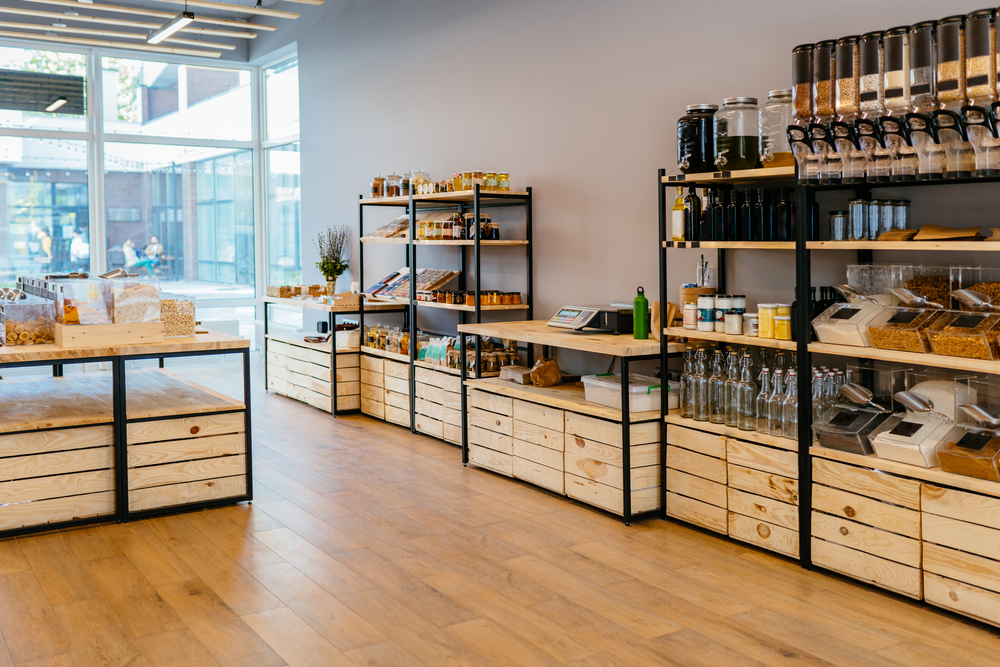
- Breakroom cabinetry and appliances
- Data cabling and IT infrastructure
- Conference room glass walls
- LED panel lighting
- Custom signage integration
What our work looks like