Office Renovation Project
A full office renovation designed to enhance productivity, improve workflow, and provide a modern workplace environment with high-quality finishes and efficient layouts.
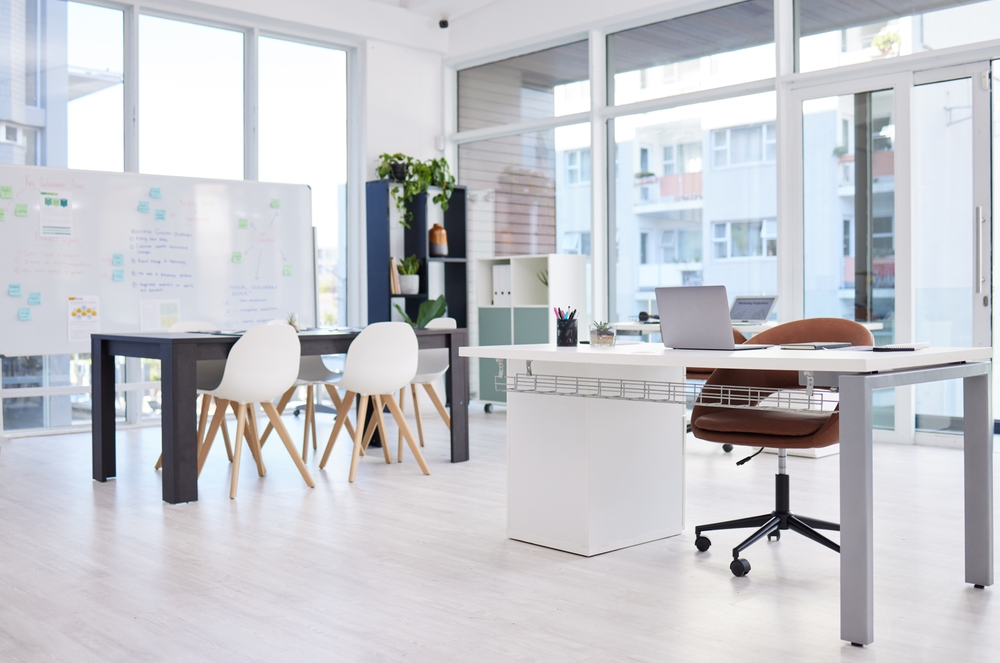
This office renovation project transformed a dated workspace into a modern, functional, and employee-friendly environment. The client’s primary goal was to increase productivity while reflecting their brand identity through the office design.
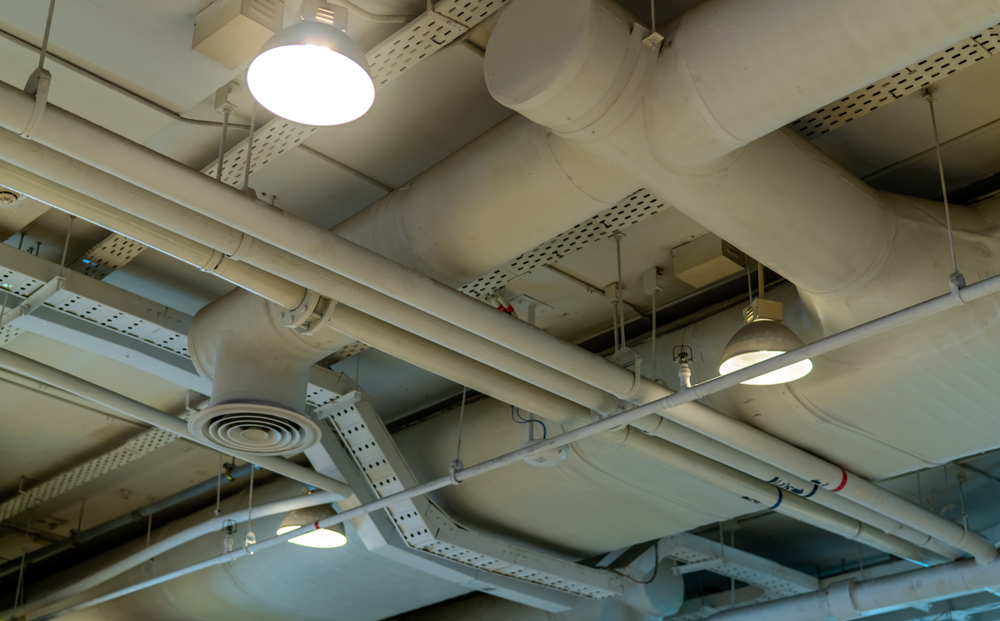
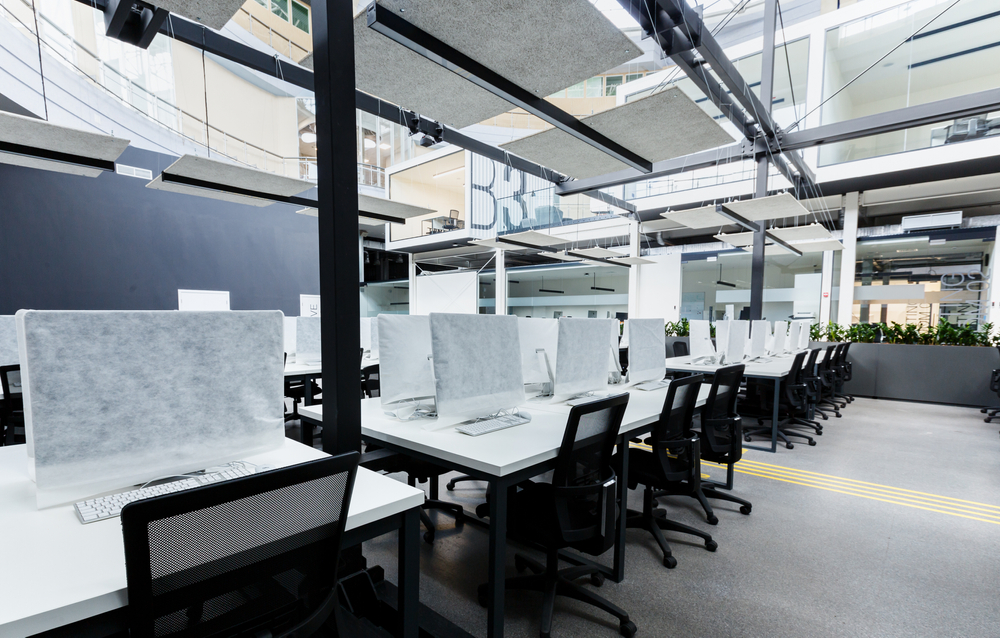
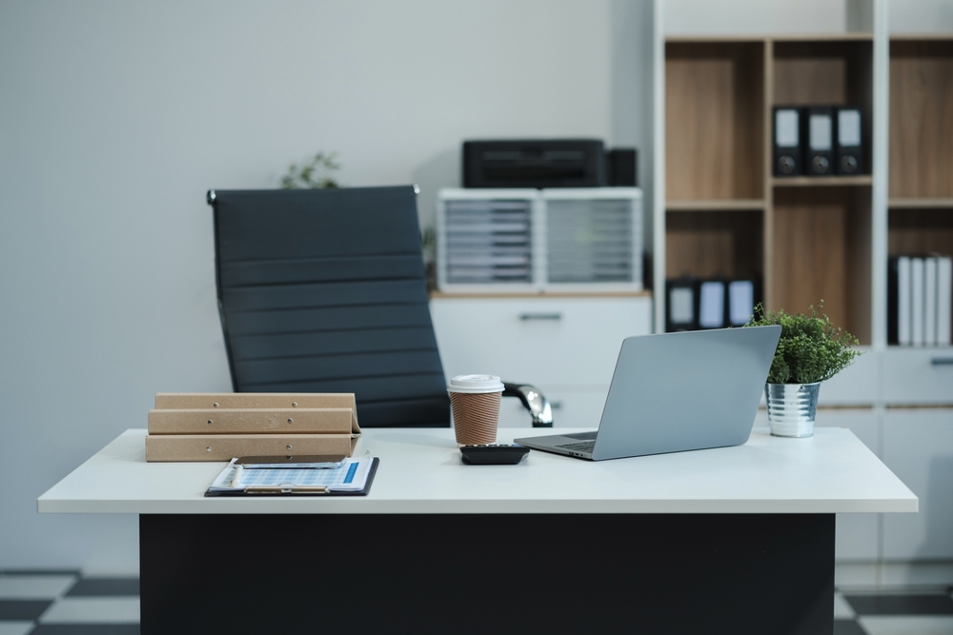
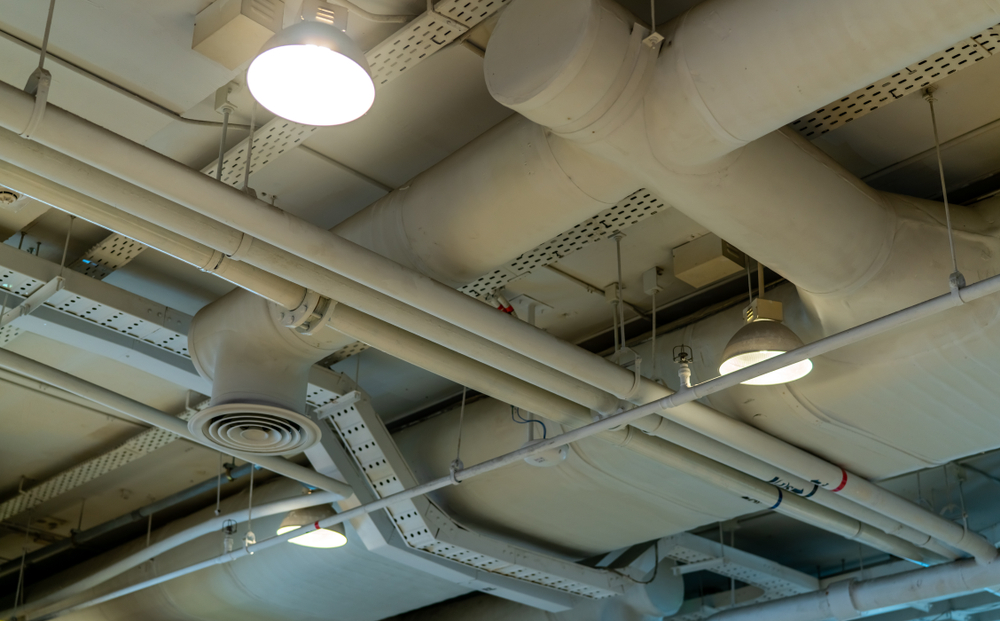
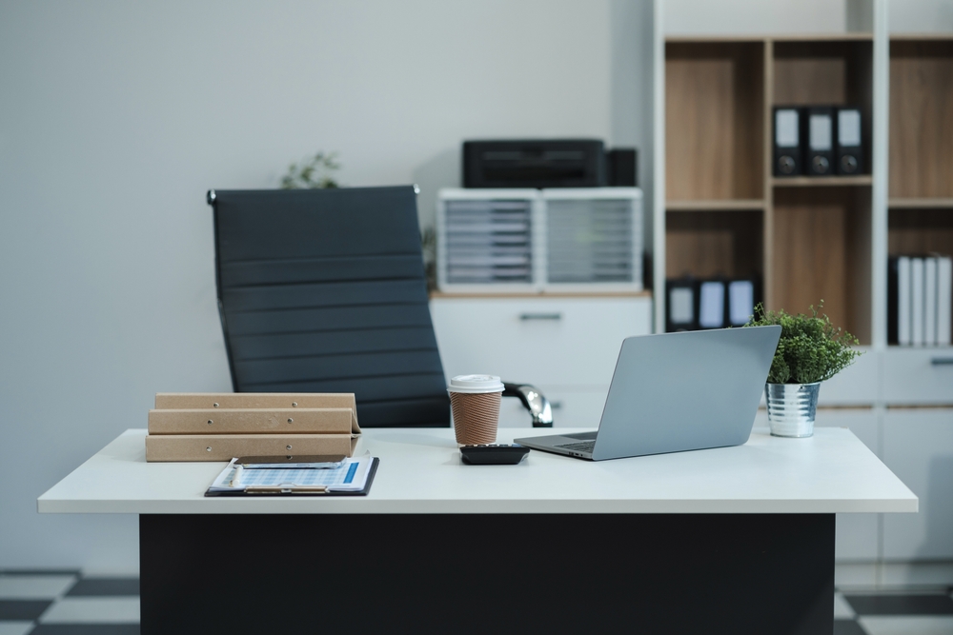
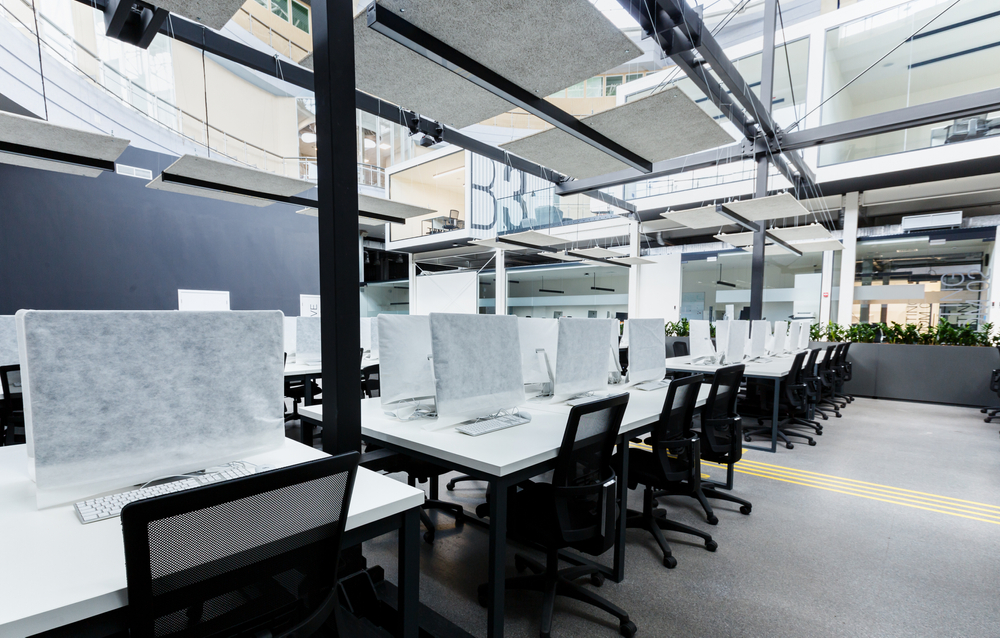
We reconfigured the space with new layouts that optimized workflow and introduced glass partitions to allow natural light to flow across the office. Energy-efficient lighting, HVAC upgrades, and ergonomic workstations were installed to enhance comfort and reduce operating costs. Acoustic solutions, including ceiling panels and soundproof partitions, ensured a quieter, more collaborative workplace. The conference room was fully outfitted with modern audiovisual systems for seamless communication. Finally, custom millwork and branded finishes created a professional, welcoming space for both staff and visitors.
Materials used
- Glass partitions for private offices
- LED recessed lighting
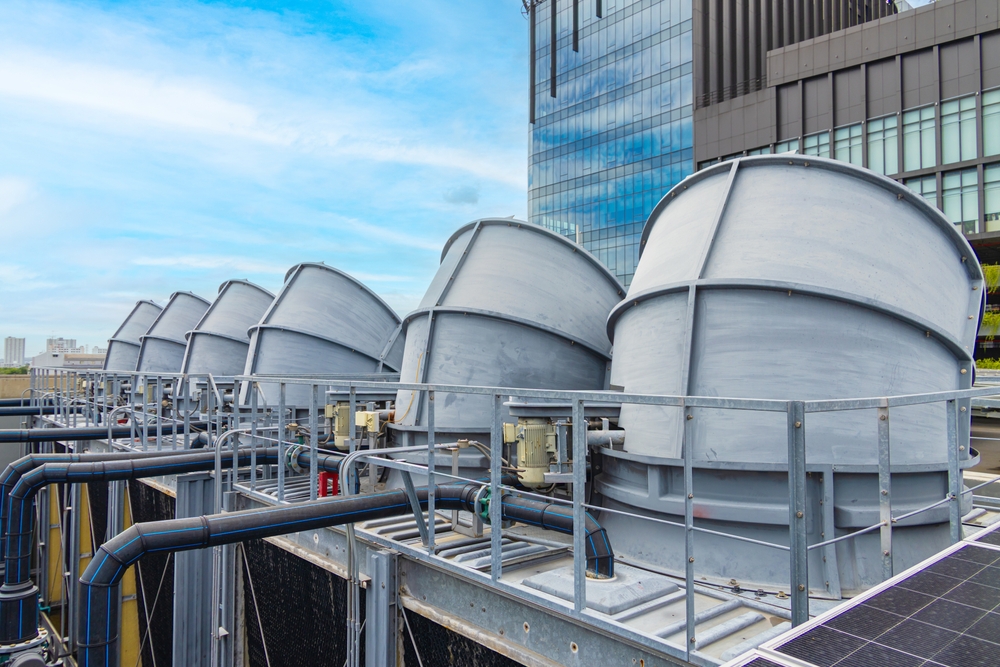
- Energy-efficient HVAC systems
- Custom workstations with ergonomic design
- Vinyl plank commercial flooring
- Modern reception desk with branding
- Conference room AV system
- Soundproof acoustic ceiling tiles
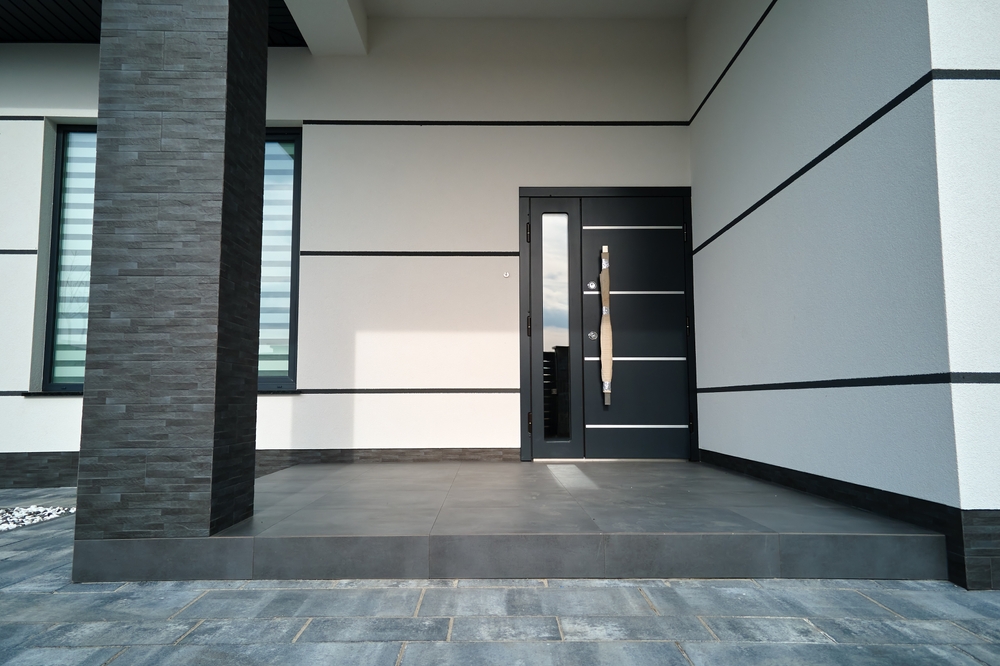
- ADA-compliant doors and fixtures
- Custom millwork and cabinetry
What our work looks like